Sixteen feet of it
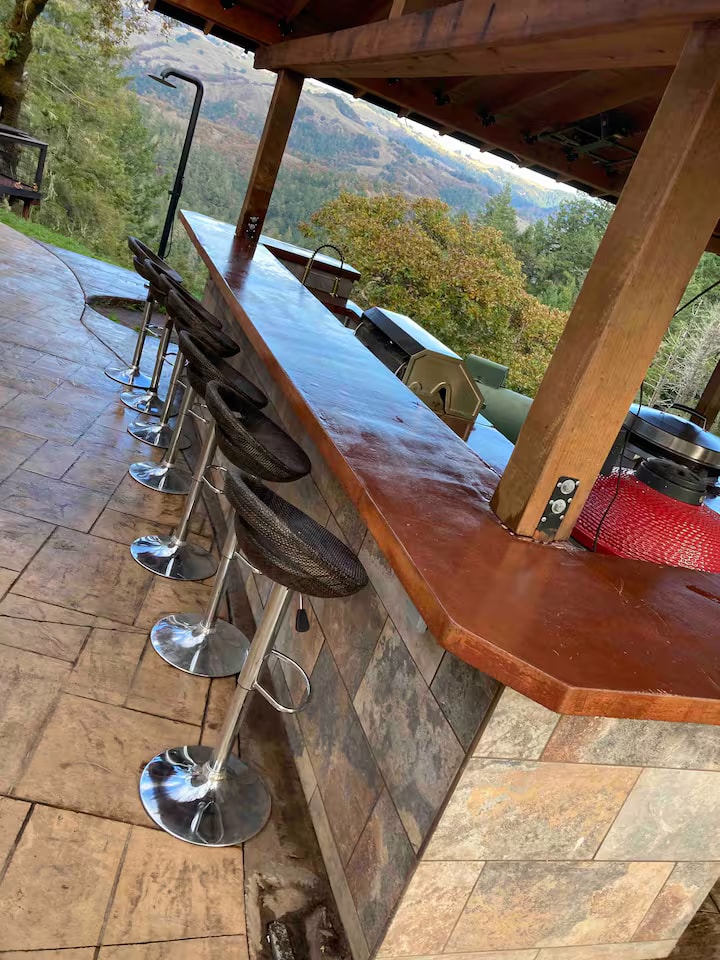
The bar top
Long enough to be a gathering place rather than a work surface. Sit, drink, take in the view and watch whoever’s cooking. There’s a sink out here too, so nobody’s running inside for water.
Benbow · Southern Humboldt
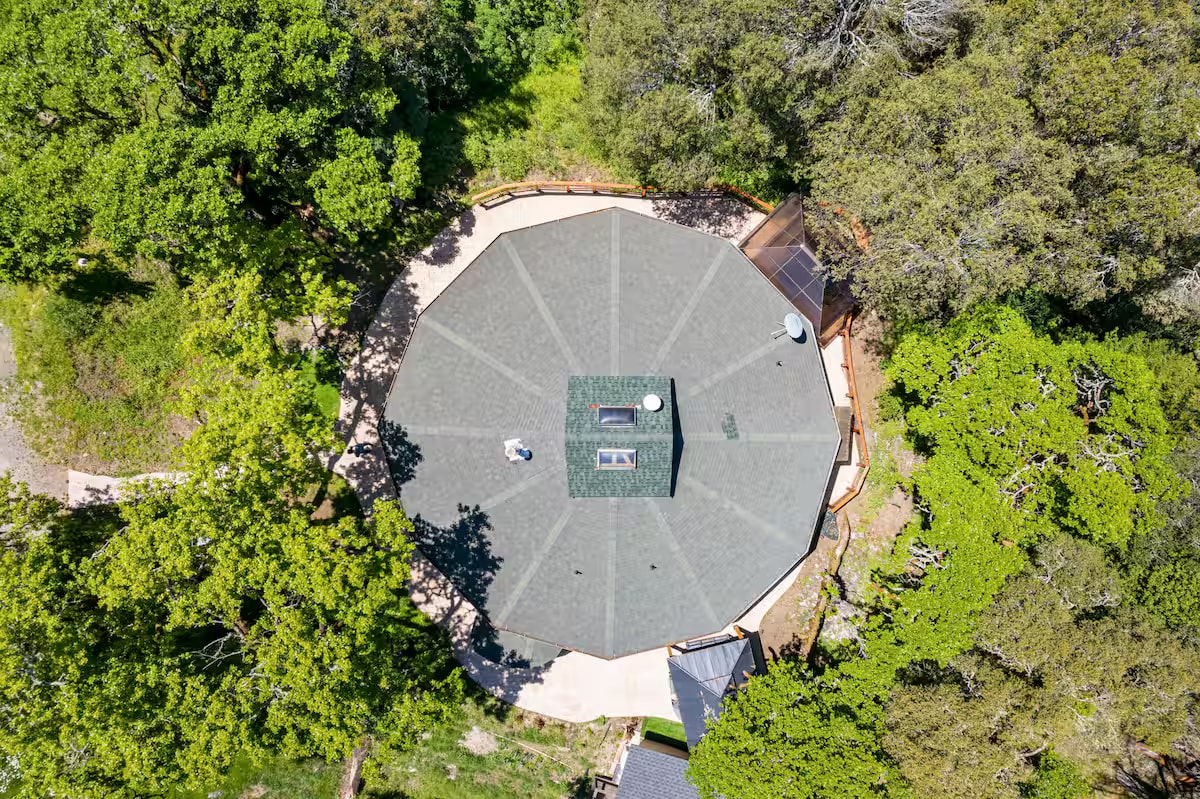
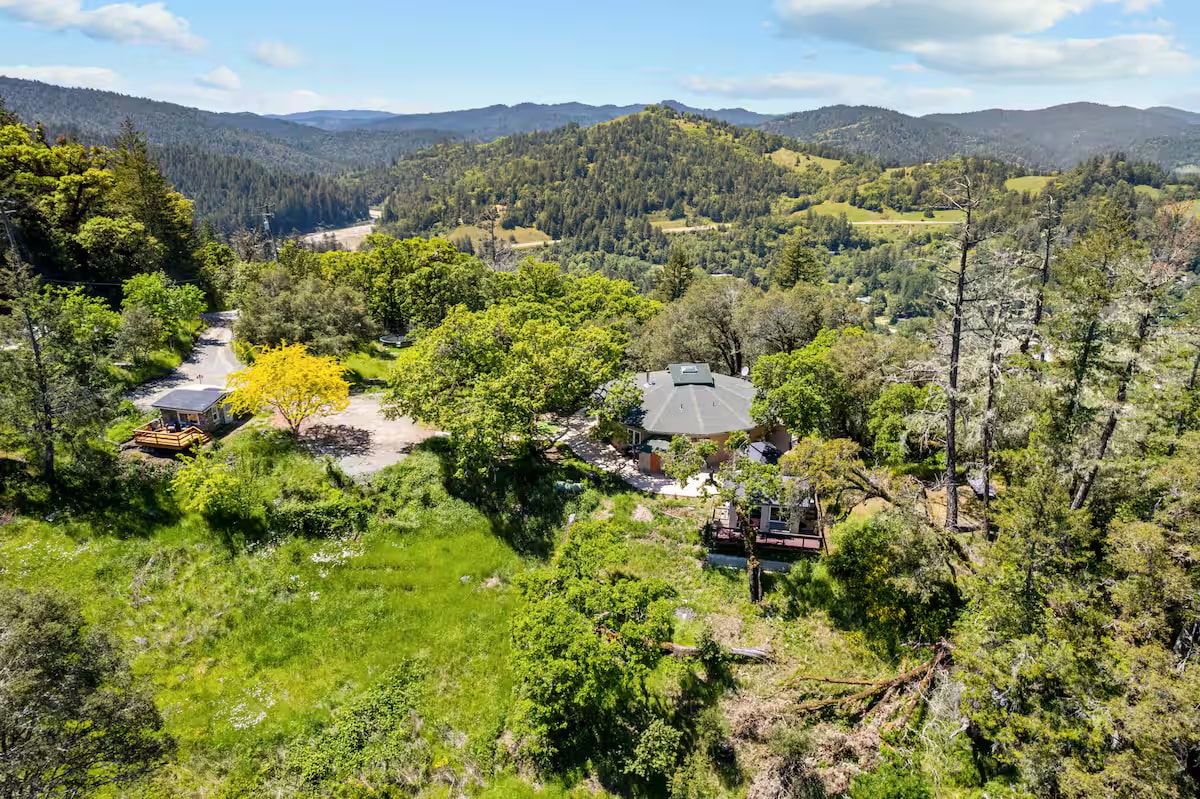
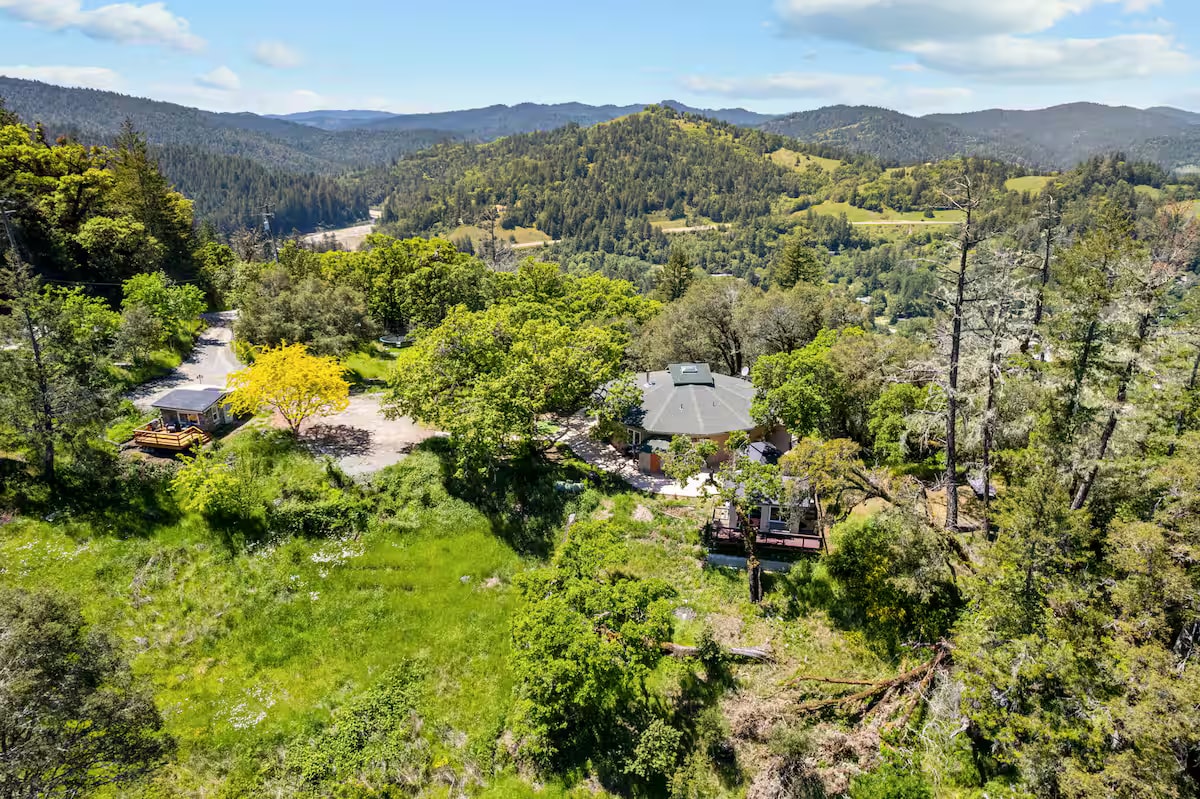
A circular dome built from compacted straw bales and earth, on a hilltop above the Benbow Inn with the King Range across the valley. Fifteen minutes from the Avenue of the Giants, and unlike anywhere else you’ll stay in California.
The building itself
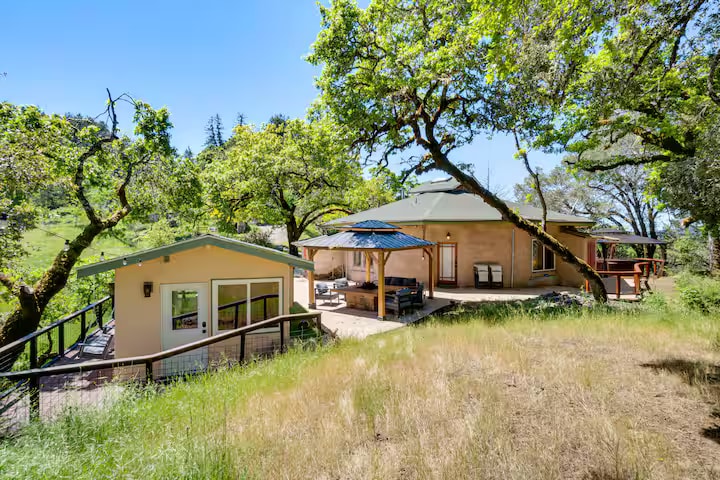
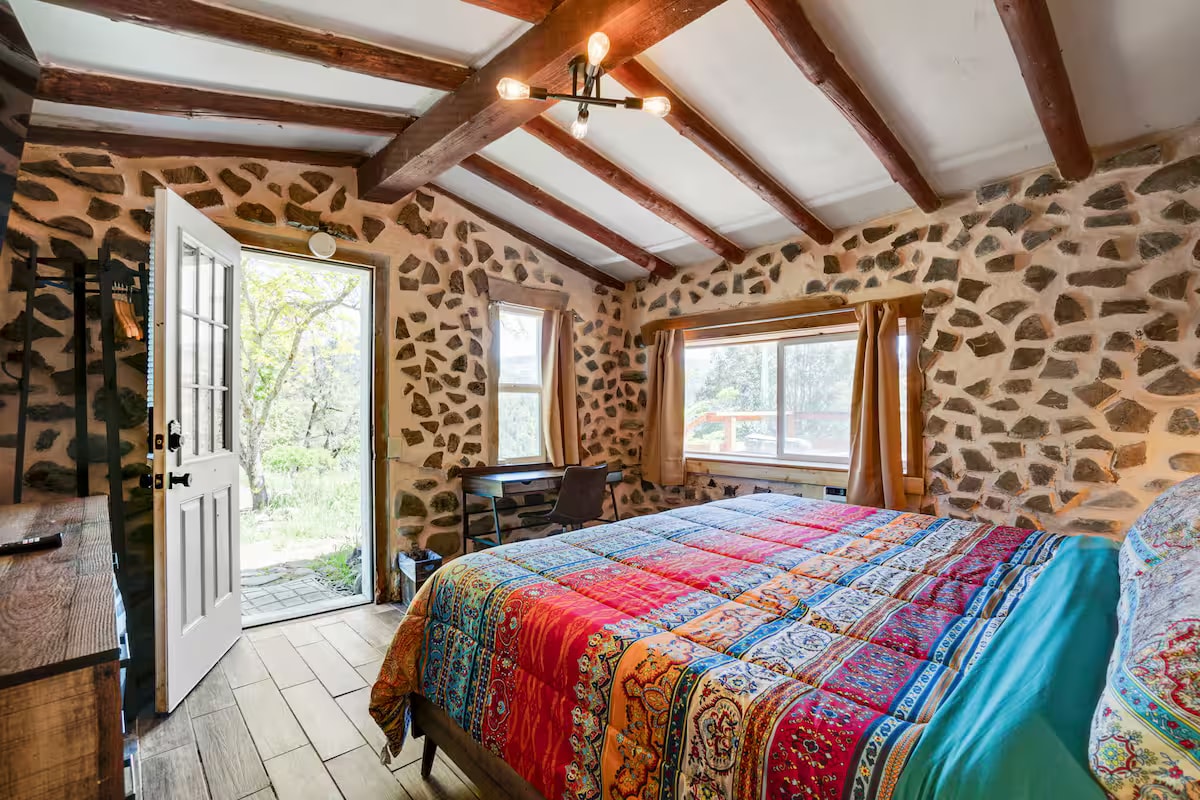
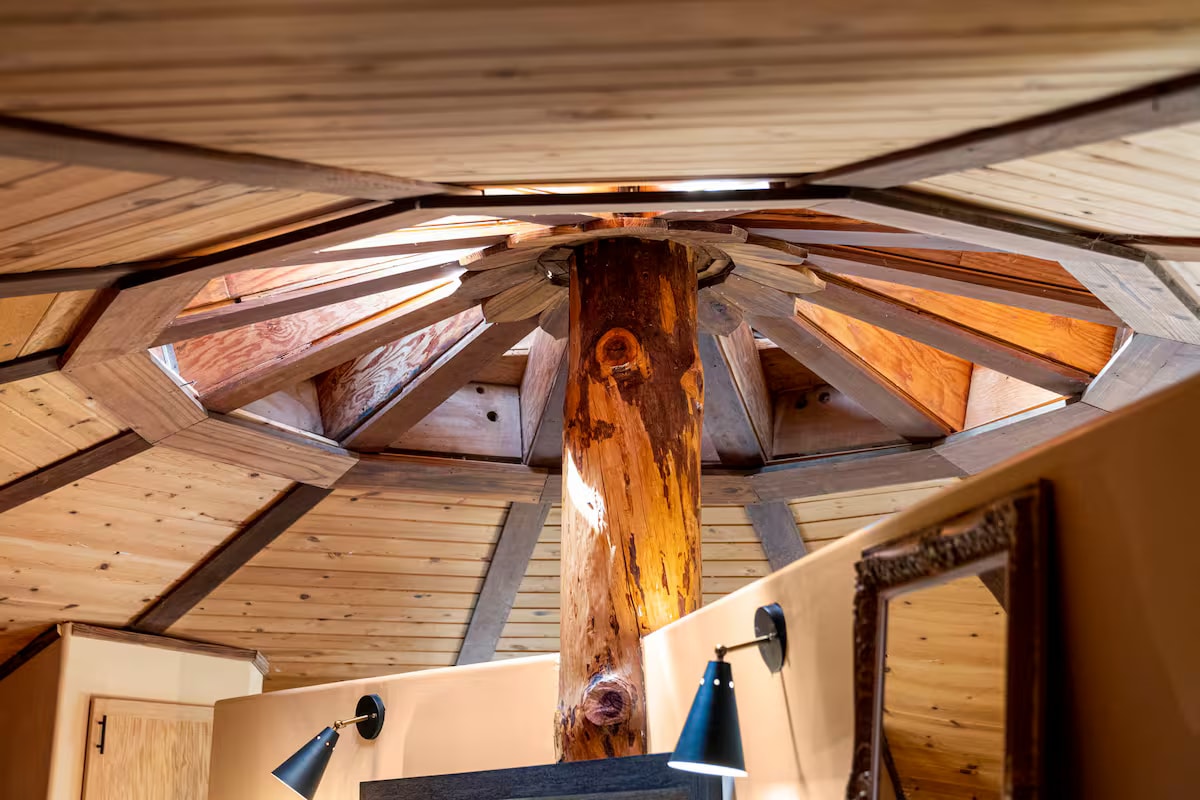
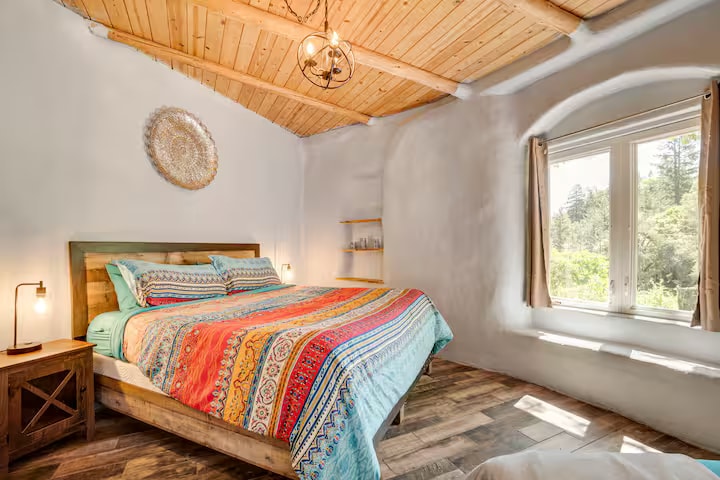
The Hobbit House is a genuine round dome made from compacted straw bales and earth. Deep-set windows, carved niches and built-in shelving give the curved walls an artistic, hand-made quality that photographs badly and feels extraordinary in person.
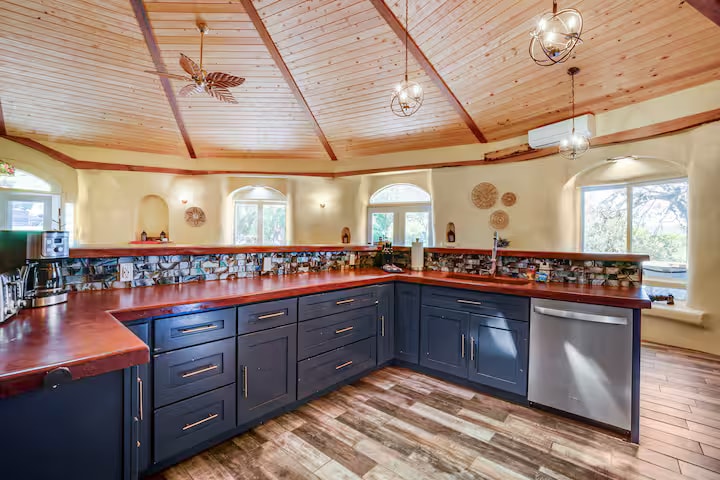
Inside, the ceilings vault high above a living area with a fireplace and surround sound. The kitchen is wrapped by an island bar top that seats twelve — which is a genuinely unusual thing to be able to say about a holiday house.
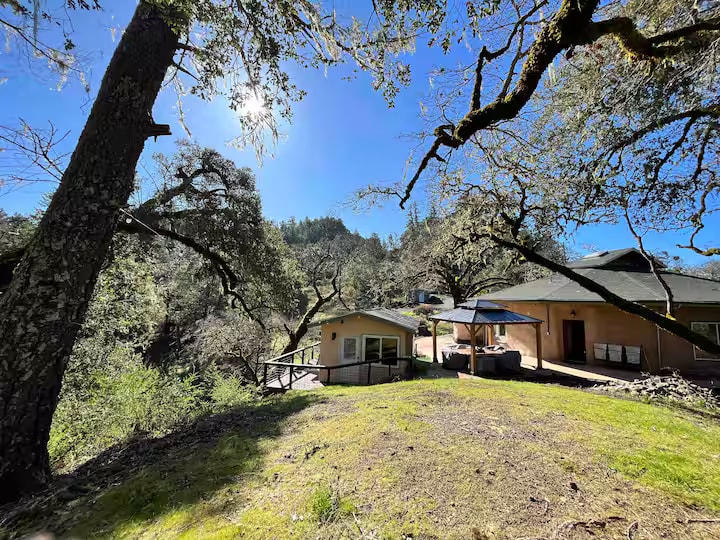
It sits on several acres atop a hill above the historic Benbow Inn, looking across the valley to the high peaks of the King Range. A mile and a half from Highway 101, and it feels like nowhere near it.
Having trouble viewing the tour? Watch it on YouTube.
The real star
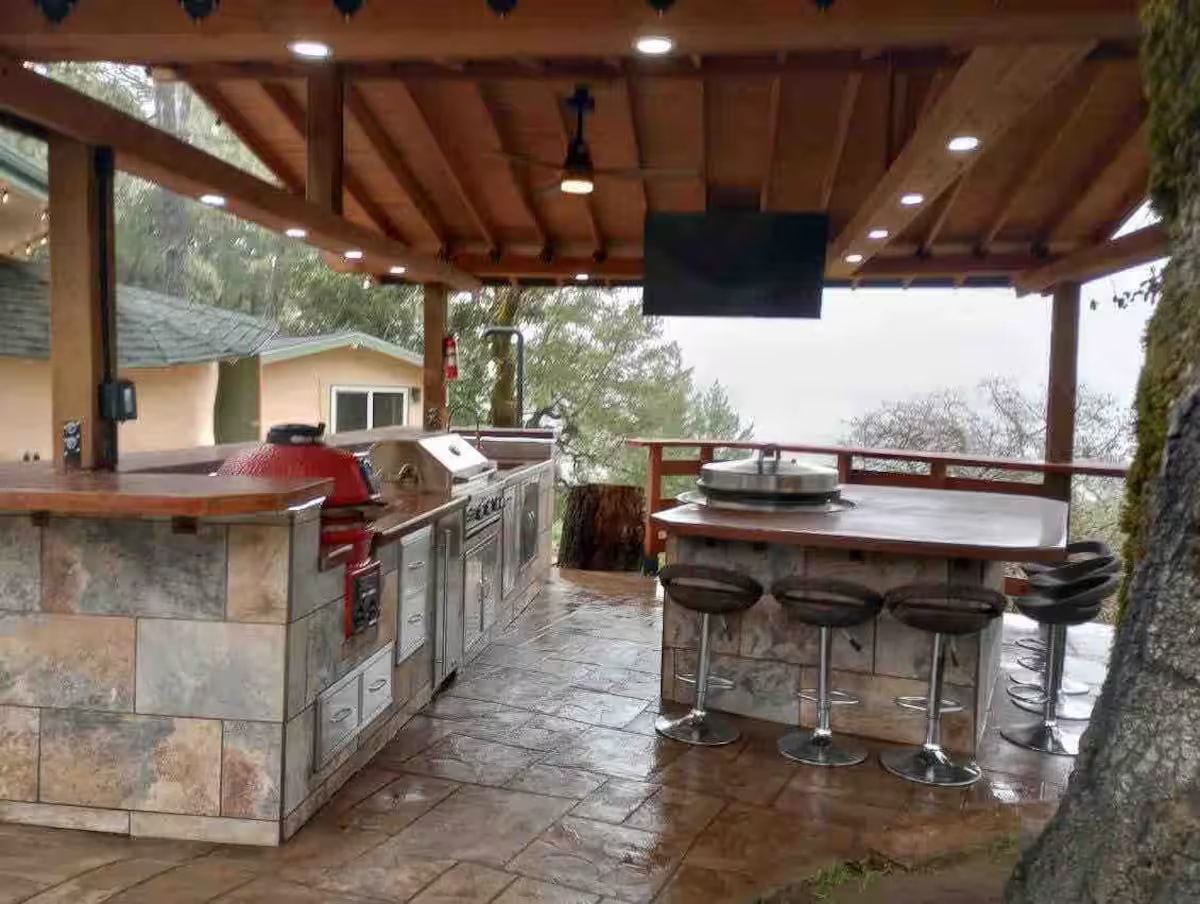
This isn’t a barbecue on a patio. It’s four separate cooking setups around a sixteen-foot bar, with the valley in front of you.
Having trouble viewing the grill video? Watch it on YouTube.
Having trouble viewing the smashburger video? Watch it on YouTube.
Sixteen feet of it
Long enough to be a gathering place rather than a work surface. Sit, drink, take in the view and watch whoever’s cooking. There’s a sink out here too, so nobody’s running inside for water.
Seats eight
An Evo Affinity 30G flat-top built into its own table seating eight — teppanyaki-style, with the cook in the middle. Smash burgers, fried rice, big breakfasts, everyone watching.
Two more
A Thor gas barbecue for steaks and vegetables, and a Kamado for slow cooking and smoking. Between the four setups, a group can cook properly rather than take turns.
250,000 BTUs
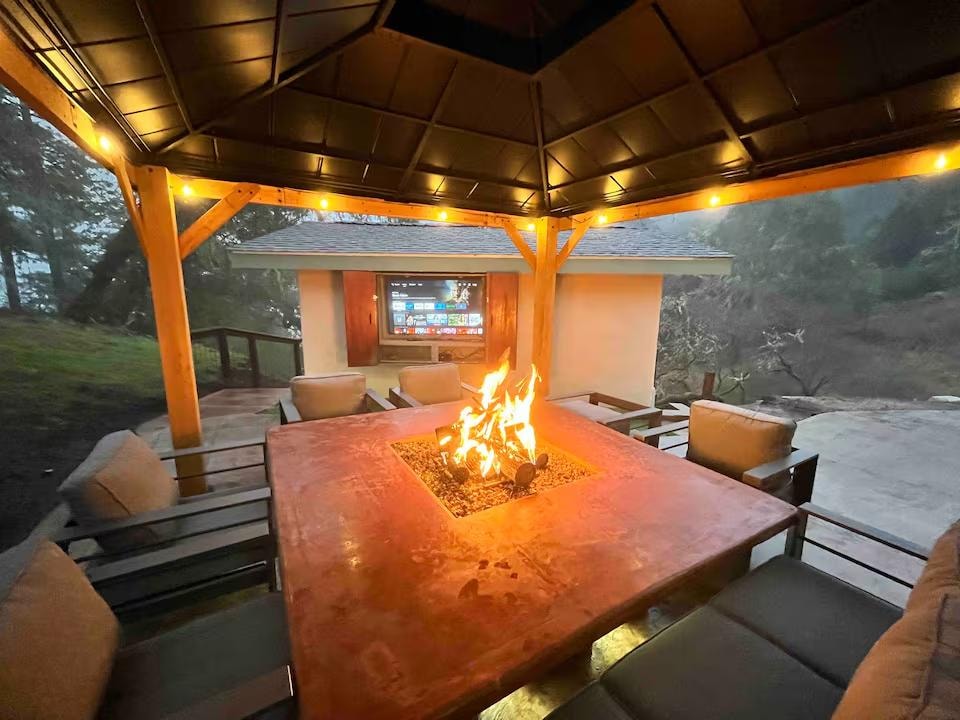
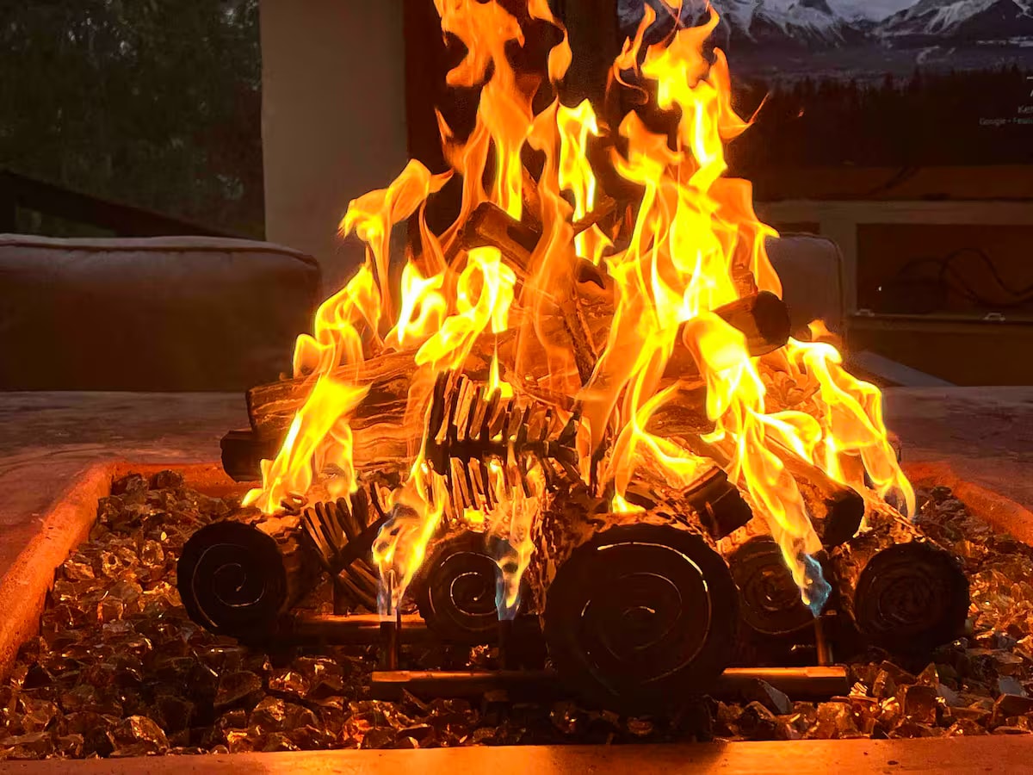
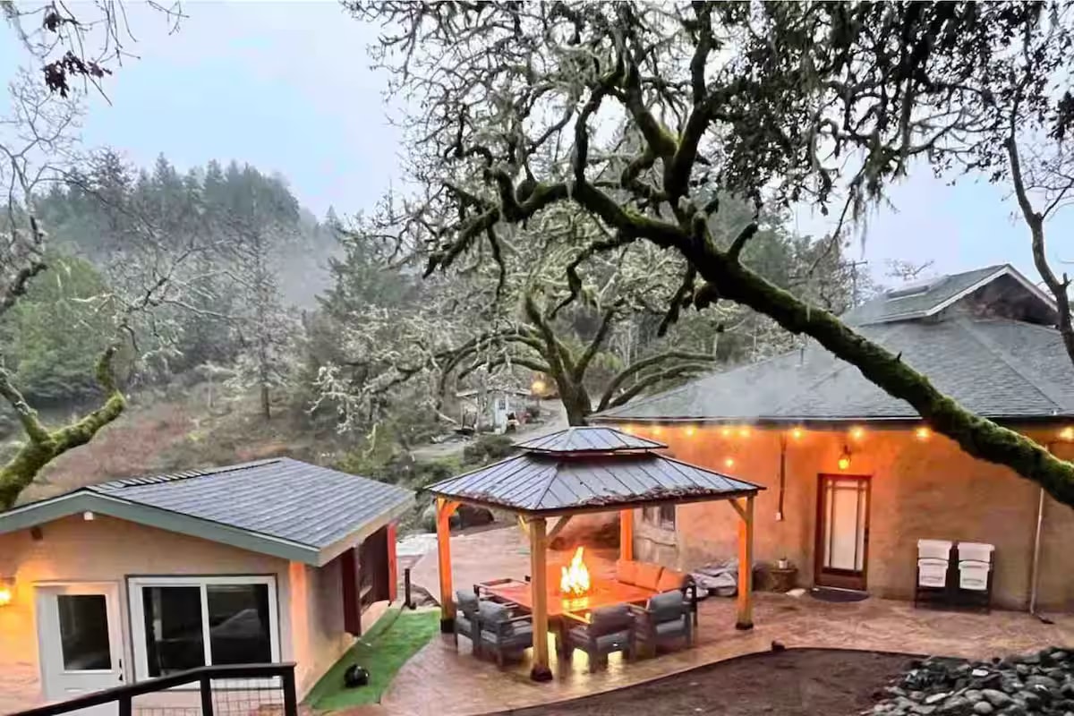
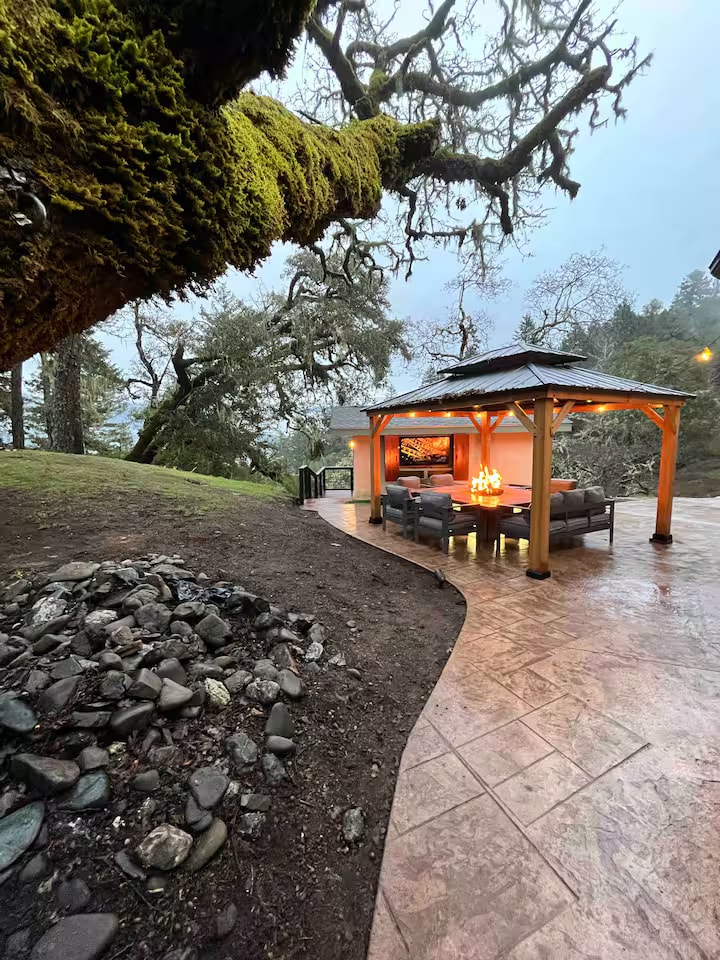
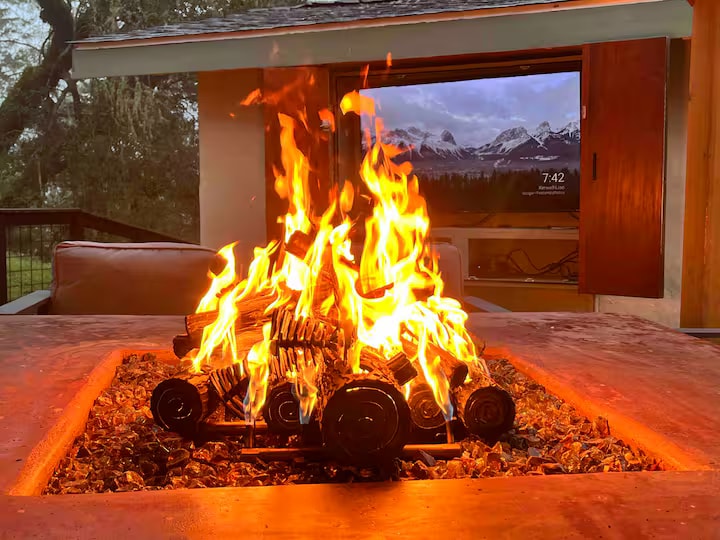
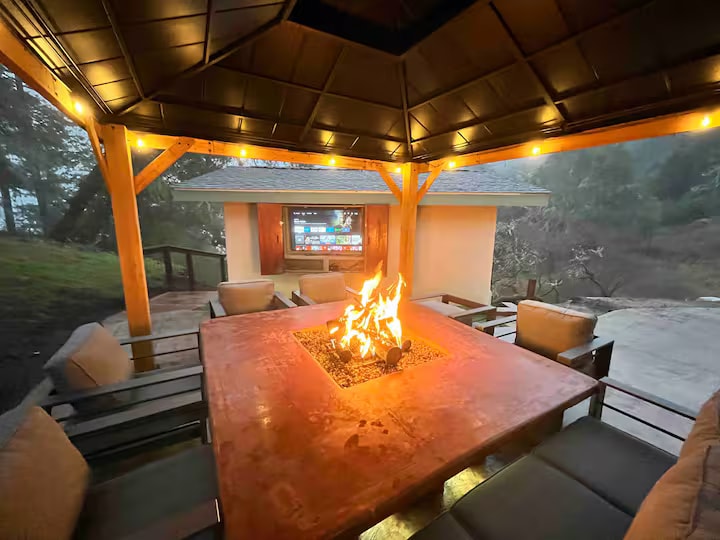
A gas fire pit with custom-made fire logs that genuinely warms the whole area, surrounded by a massive concrete table for eating or playing cards. There’s an outdoor TV for films under the stars and Sonos throughout.
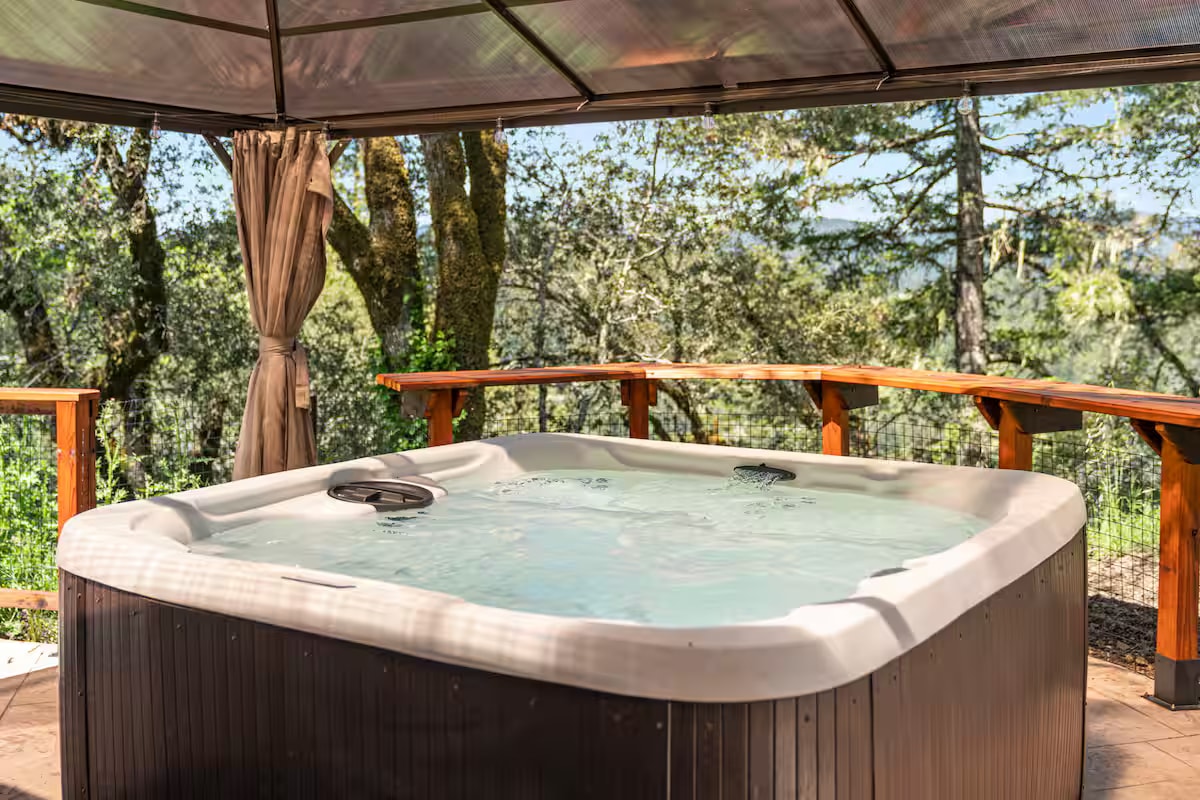
With curtains
Enclosed in a gazebo with curtains for privacy, looking at the King Range.
Fourteen feet
Hours of entertainment for children and, reliably, for adults after the second drink.
Genuinely useful
For sandy children and muddy dogs coming back from the river.
The setting
Oak forest below, emerald-green mountains beyond, and the King Range on the horizon. It’s the reason the outdoor spaces work as well as they do.
Where you’ll sleep
Twelve beds across five bedrooms, plus two separate structures for anyone who wants their own front door.
Main dome · bedrooms 1–3
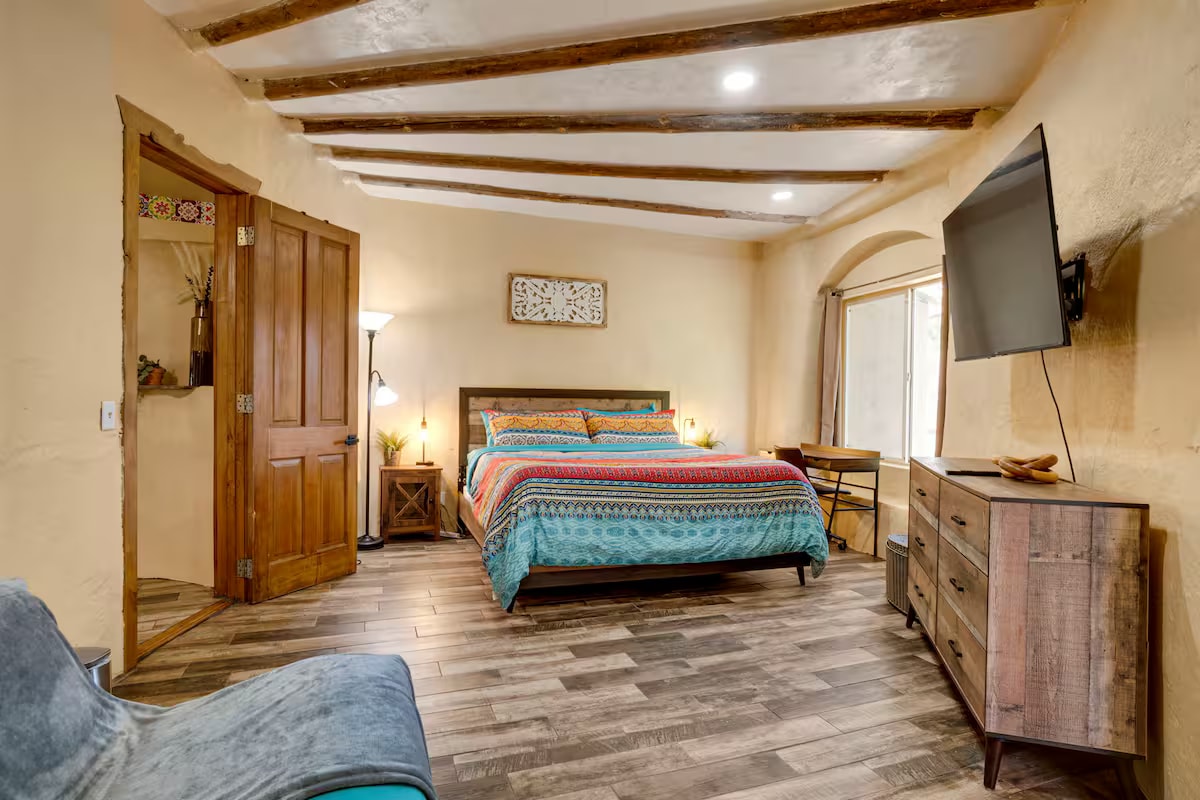
King beds with futons, looking out at the oak forest and the mountains. Two of them have sofa beds as well, which is where the flexibility for larger groups comes from.
Beside the fireplace
A queen bed, four twin beds and a large crash pillow, tucked above the living area.
100 feet away
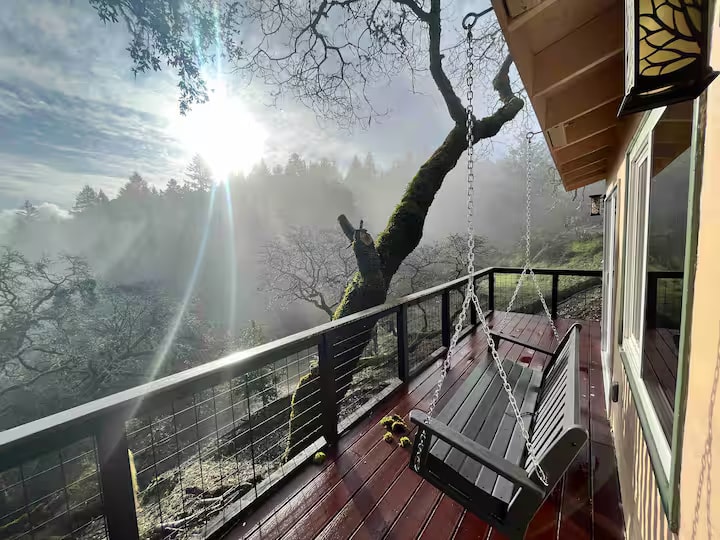
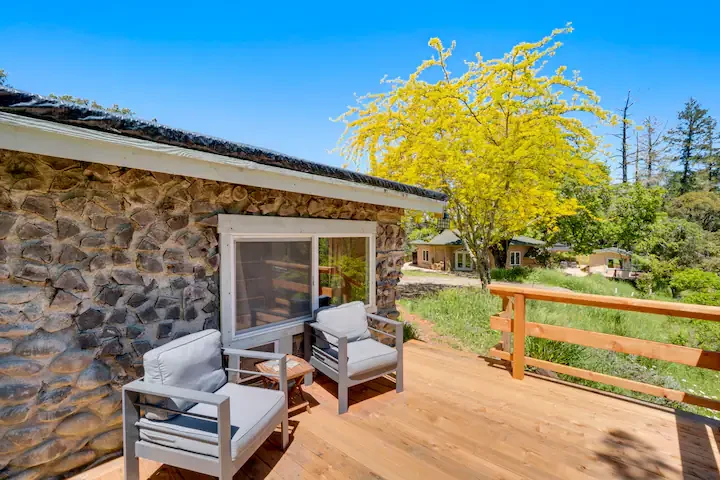
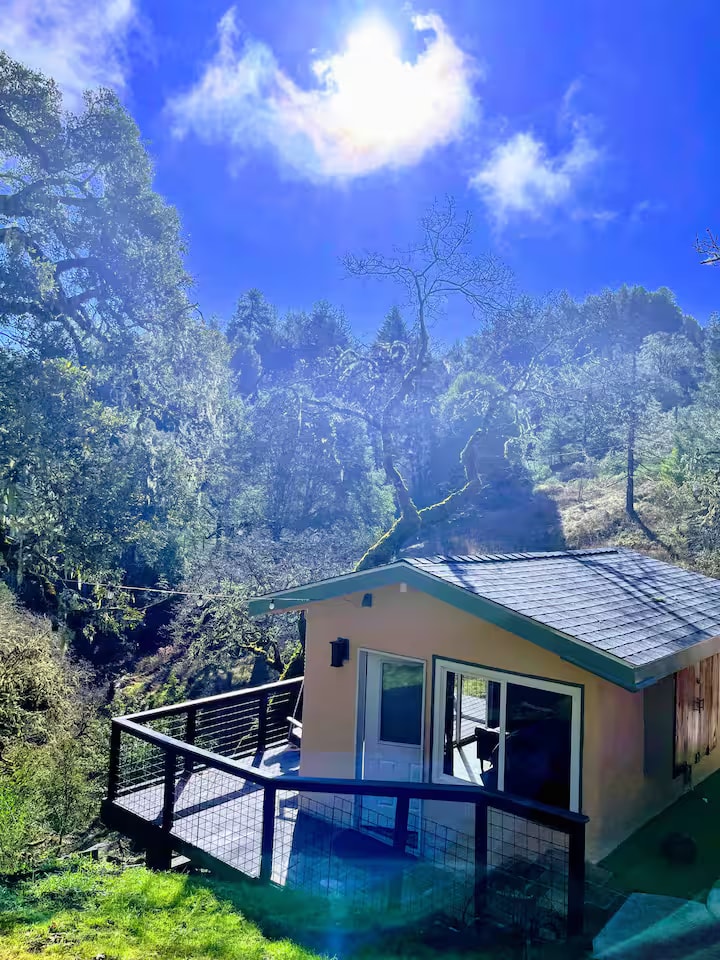
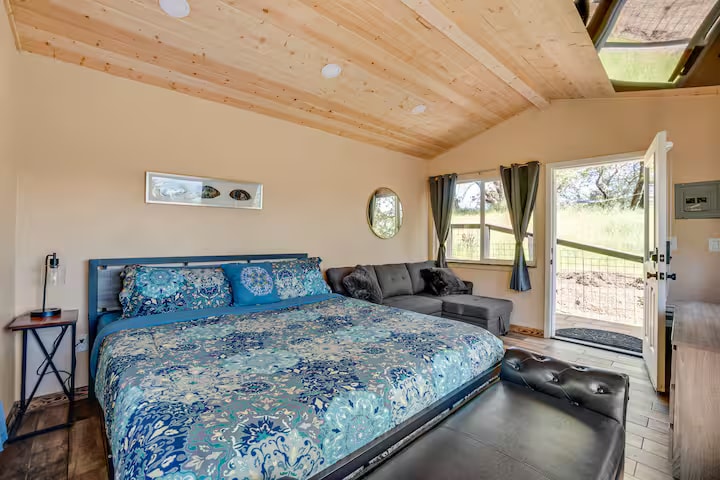
A separate casita about a hundred feet from the main house, with its own views over the valley below. Privacy without being remote from everyone.
Cantilevered
Built out over the hillside and surrounded by trees, so it genuinely feels like a treehouse.
Main level
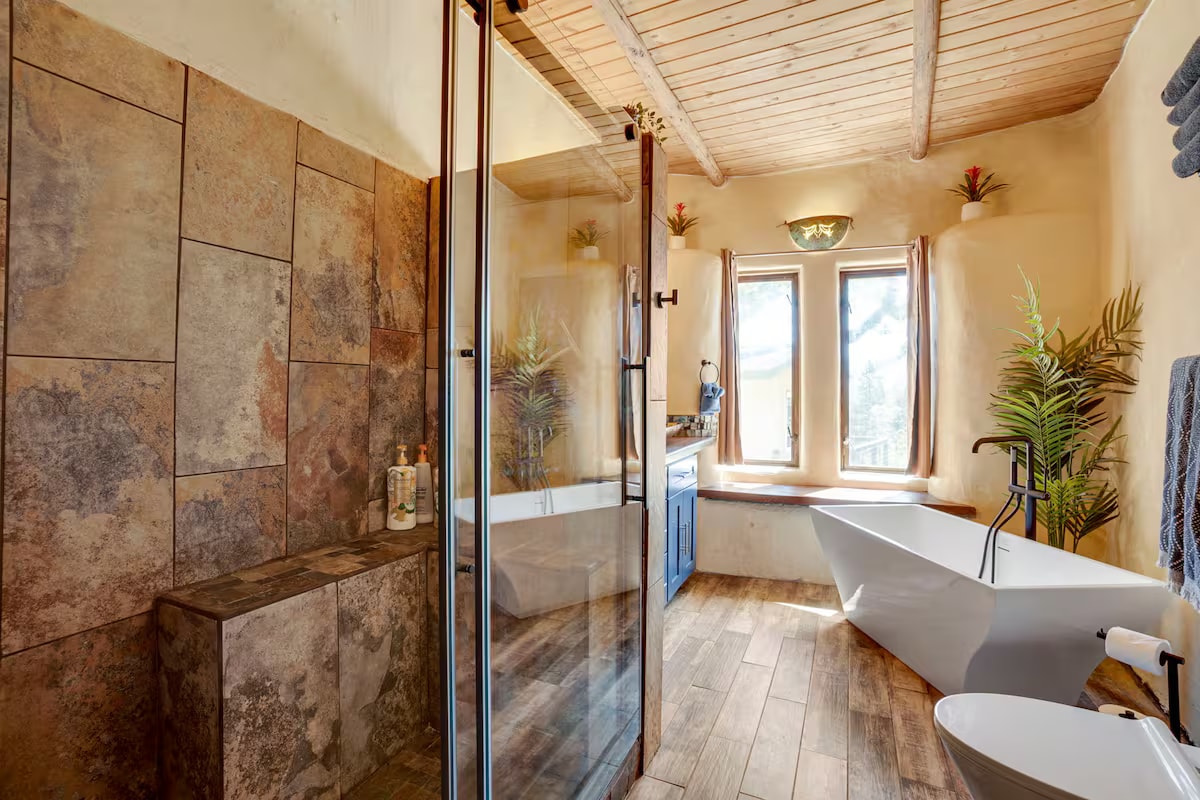
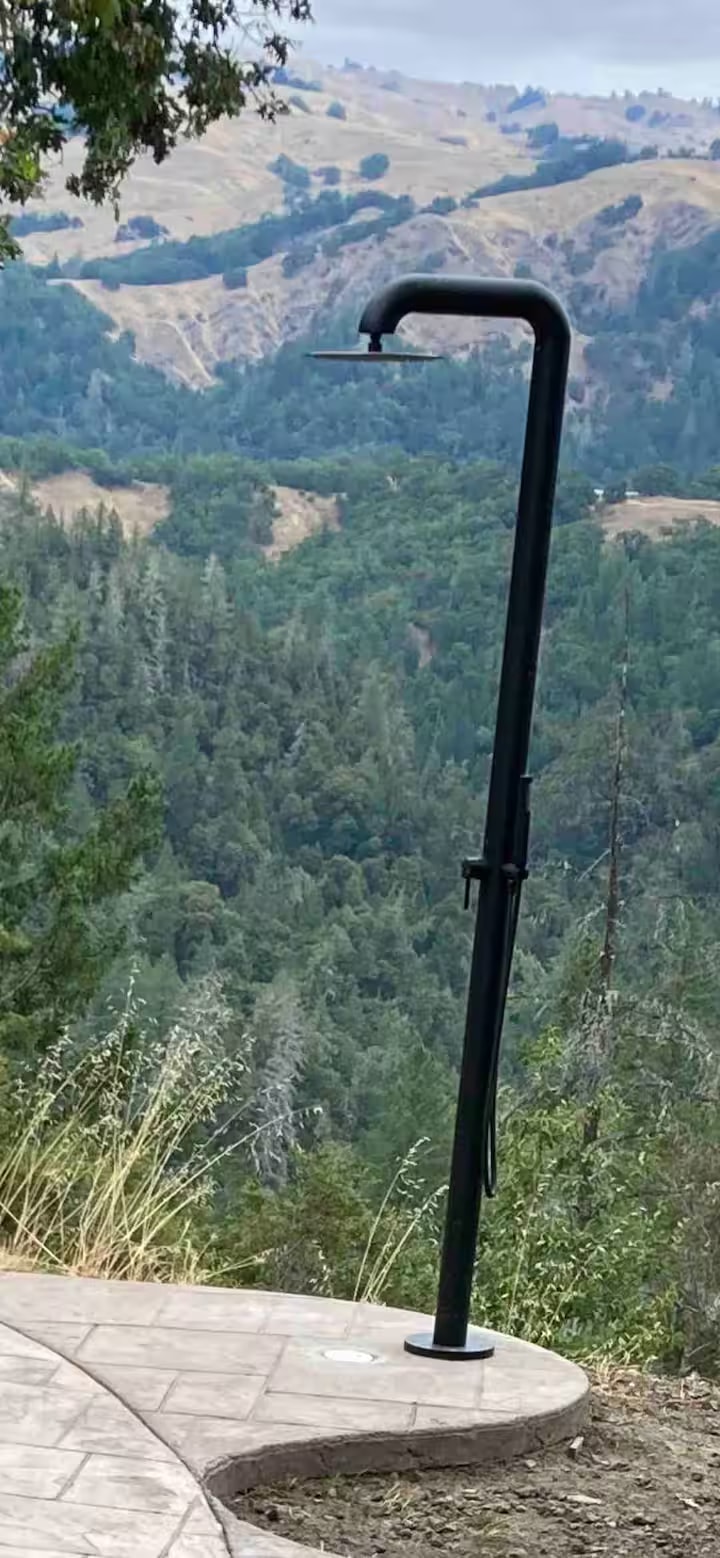
Both with walk-in showers. Two bathrooms for a large group is worth knowing about — plan your mornings accordingly, and use the outdoor shower after the river.
Inside
Air conditioning, a fireplace, surround sound, indoor and outdoor TVs, fast Wi-Fi at 154 Mbps, a dedicated workspace, and a parking garage.
Where it is
Hilltop seclusion with almost none of the usual cost — you’re not committing to a long mountain road every time you want dinner.
Who stays here
Book direct
Booking direct means no platform fees, and you reach us rather than a call centre.
Questions, group bookings or a specific date? Call or text 925-998-2298.
Call or text 925-998-2298Browse all our housesPlan the trip